New high quality homes for Earlsfield, Merton
Our vision is to transform Wellington Works into a new residential mews, that is sensitively designed and well positioned along the edge of Durnsford Road Recreation Ground.
The scheme will create a quiet, green, pedestrian-friendly street that will be connected to the park, with front doors and balconies facing the open space for natural light and views.
The Site
The application site is at the address 1 Wellington Rd, London, SW19 8EY. The site is made of single-storey sheds that are used for light industrial purposes.
The surrounding area is a mix of traditional terraced housing to the north and east, with further light-industrial units located to the south. Dunsford Road Recreation Park sits immediately north of the site, while to the west the boundary runs alongside the railway line connecting Waterloo Station with West London.
The site is not within a conservation area, has no special designations, and none of the existing buildings are listed.
BELOW: The east facing overhead view of the site.
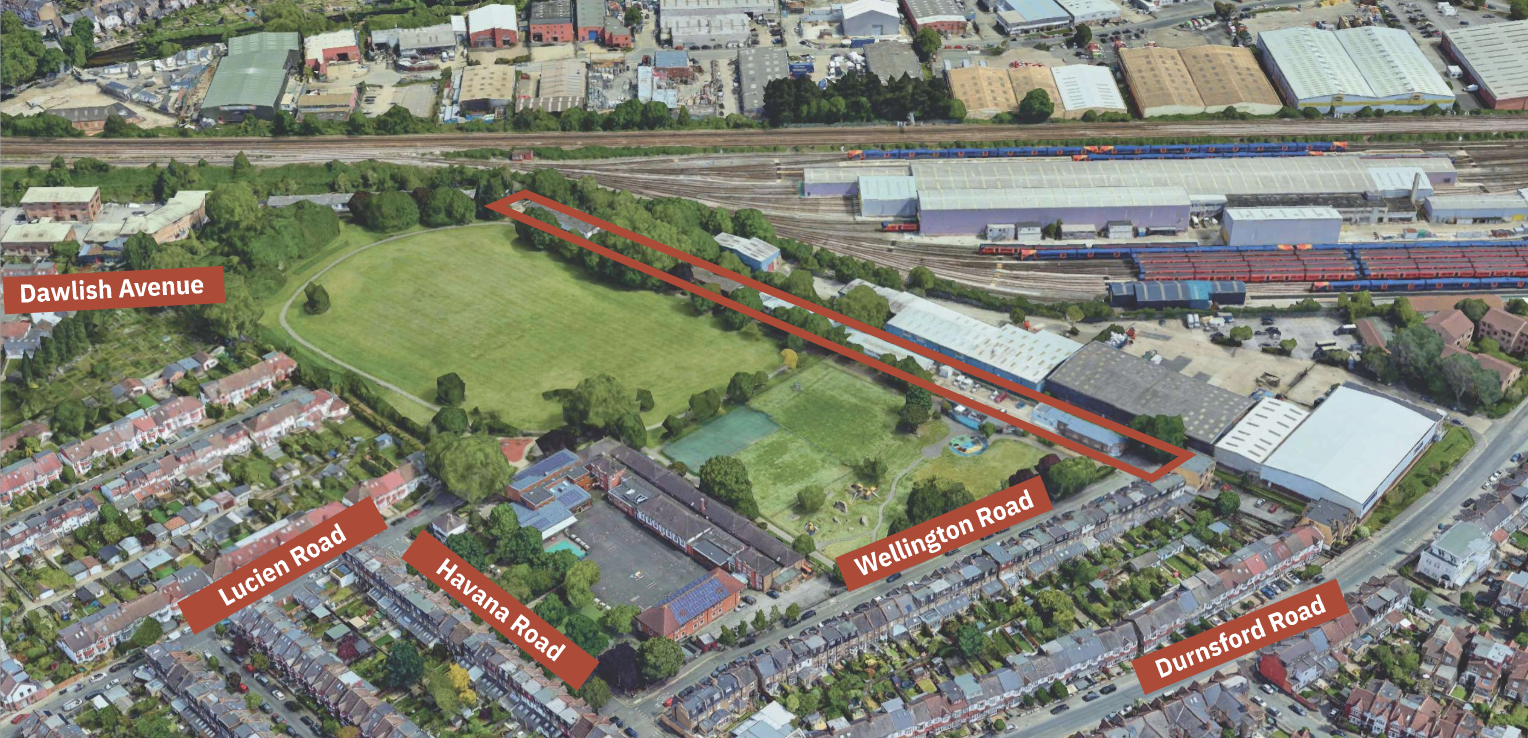
Existing industrial use
The site is currently occupied by a collection of single-storey light-industrial units and storage sheds. These buildings are in use, but with limited architectural or community value, and the area is largely hard-surfaced.
There is an opportunity to replace these outdated structures with new homes and landscaping that better connect with the local area. The occupiers have been informed about the proposals.
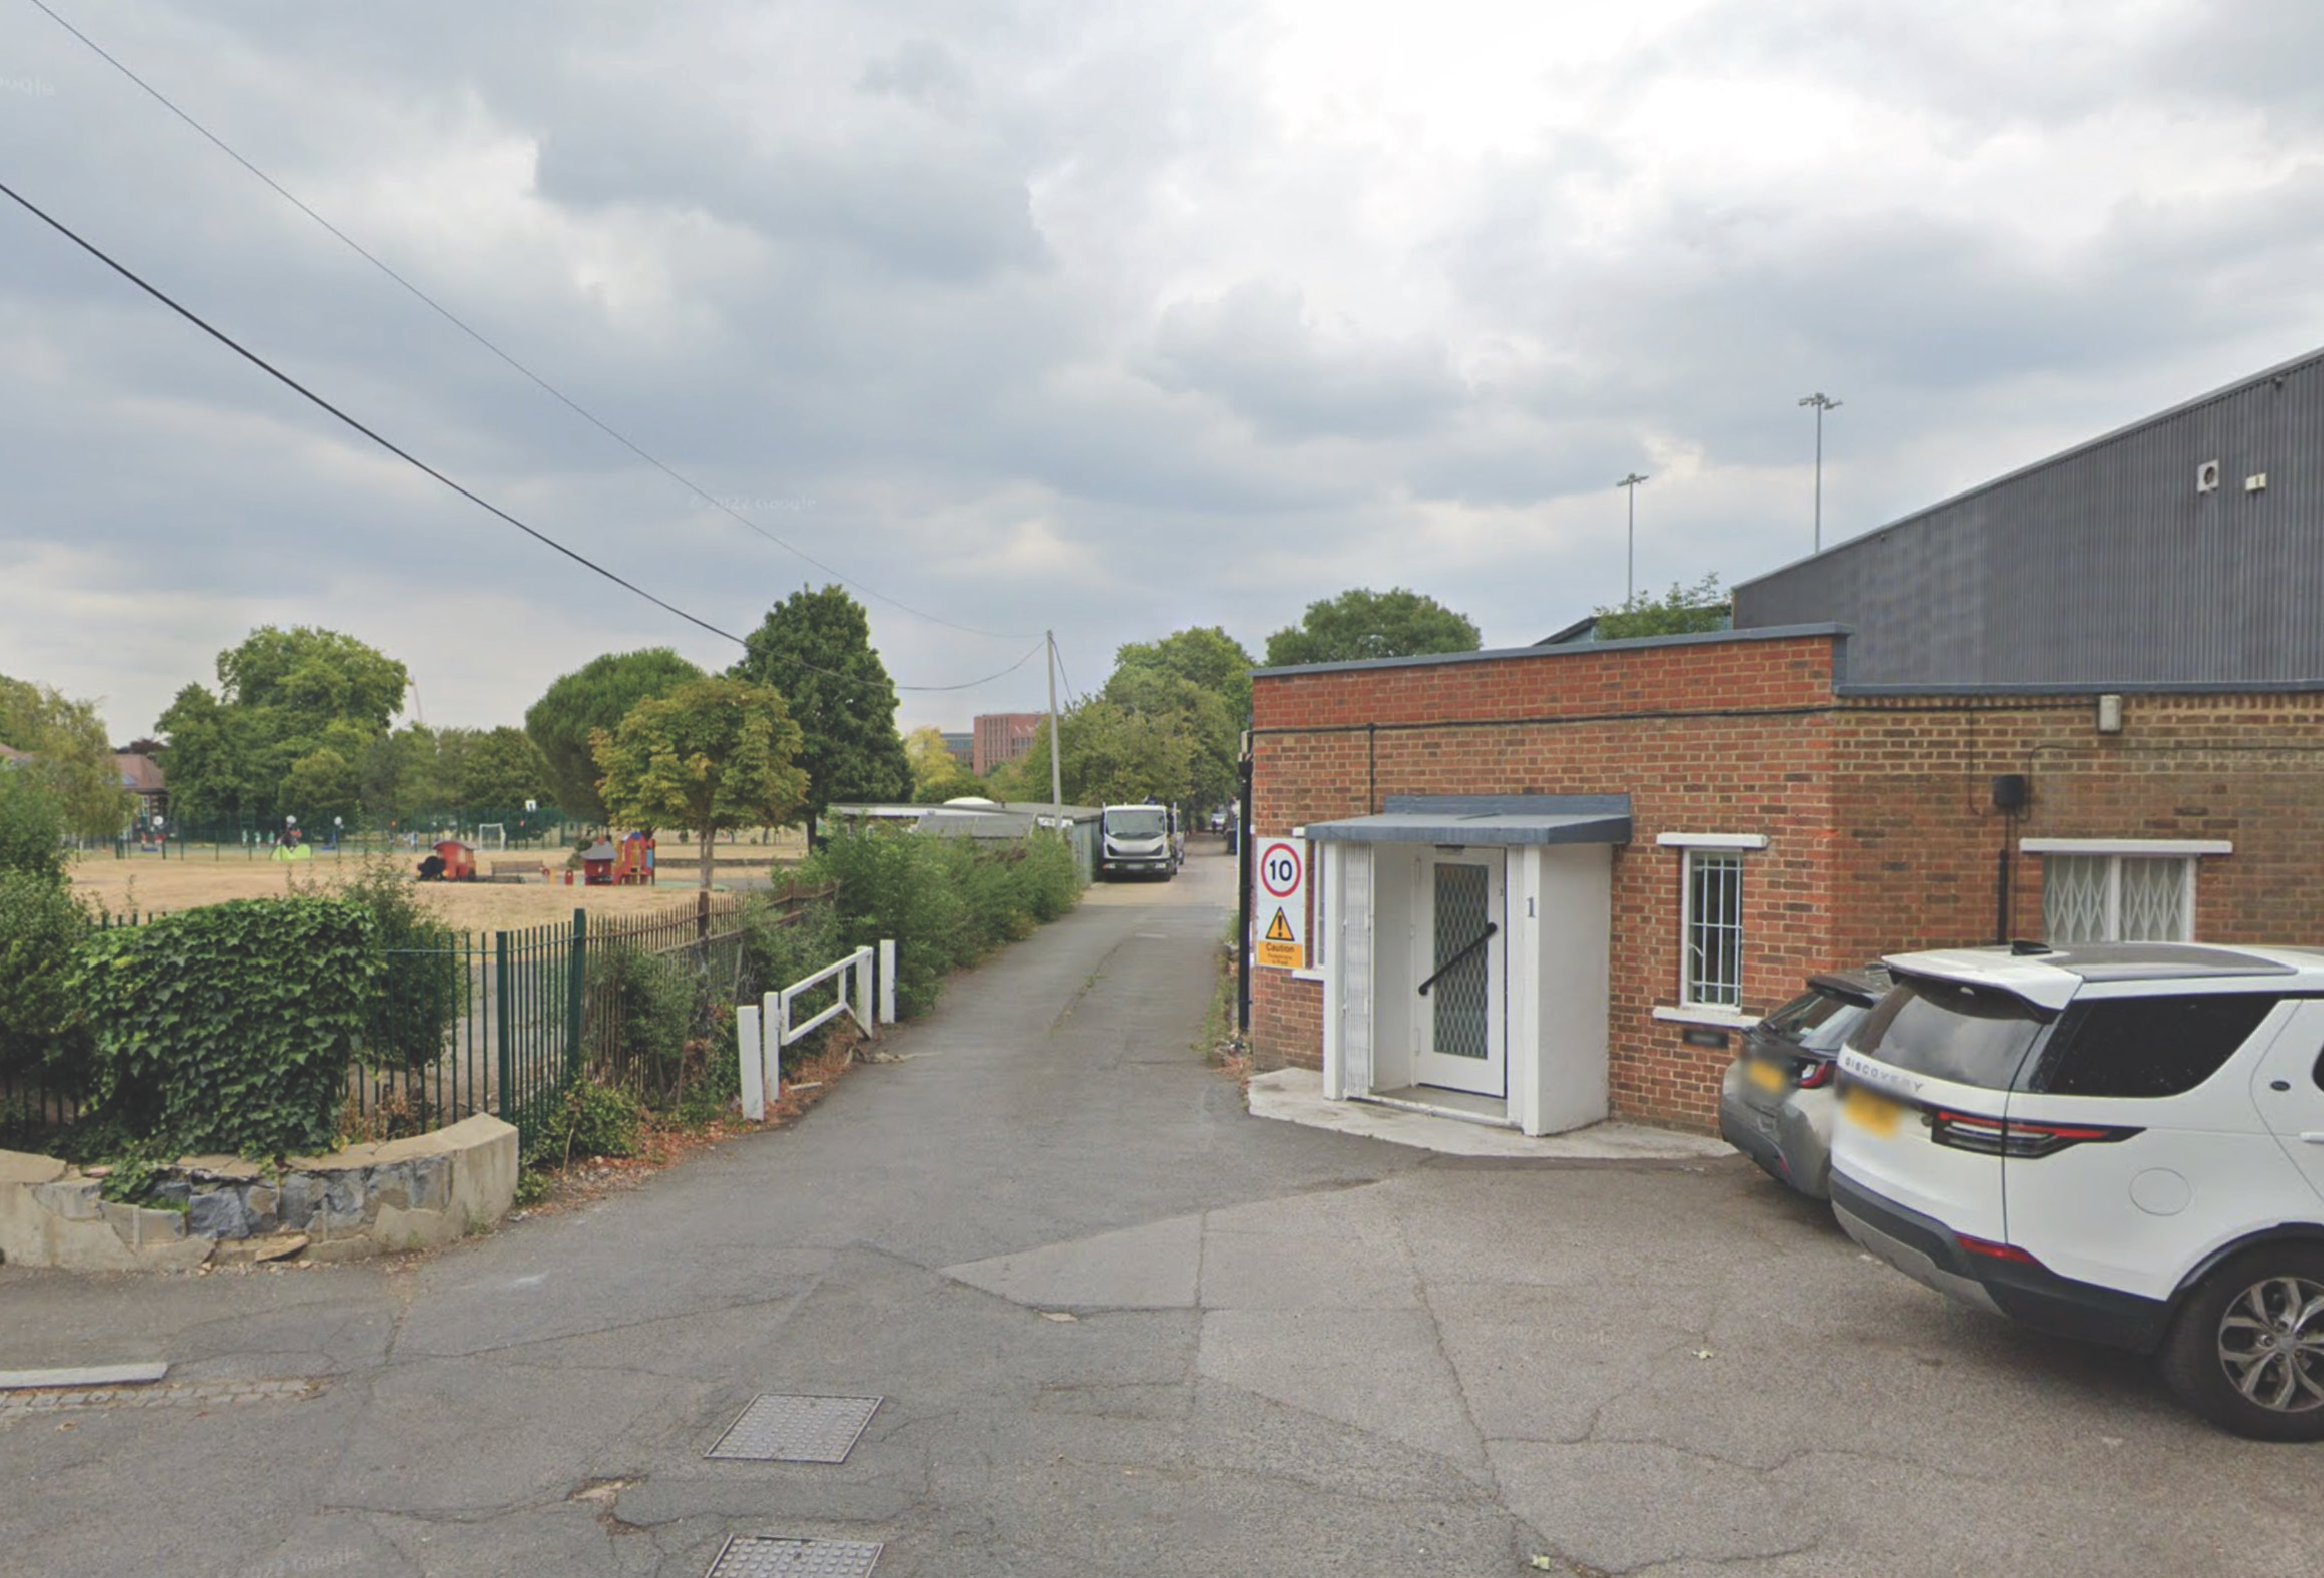
Entrance into the existing site
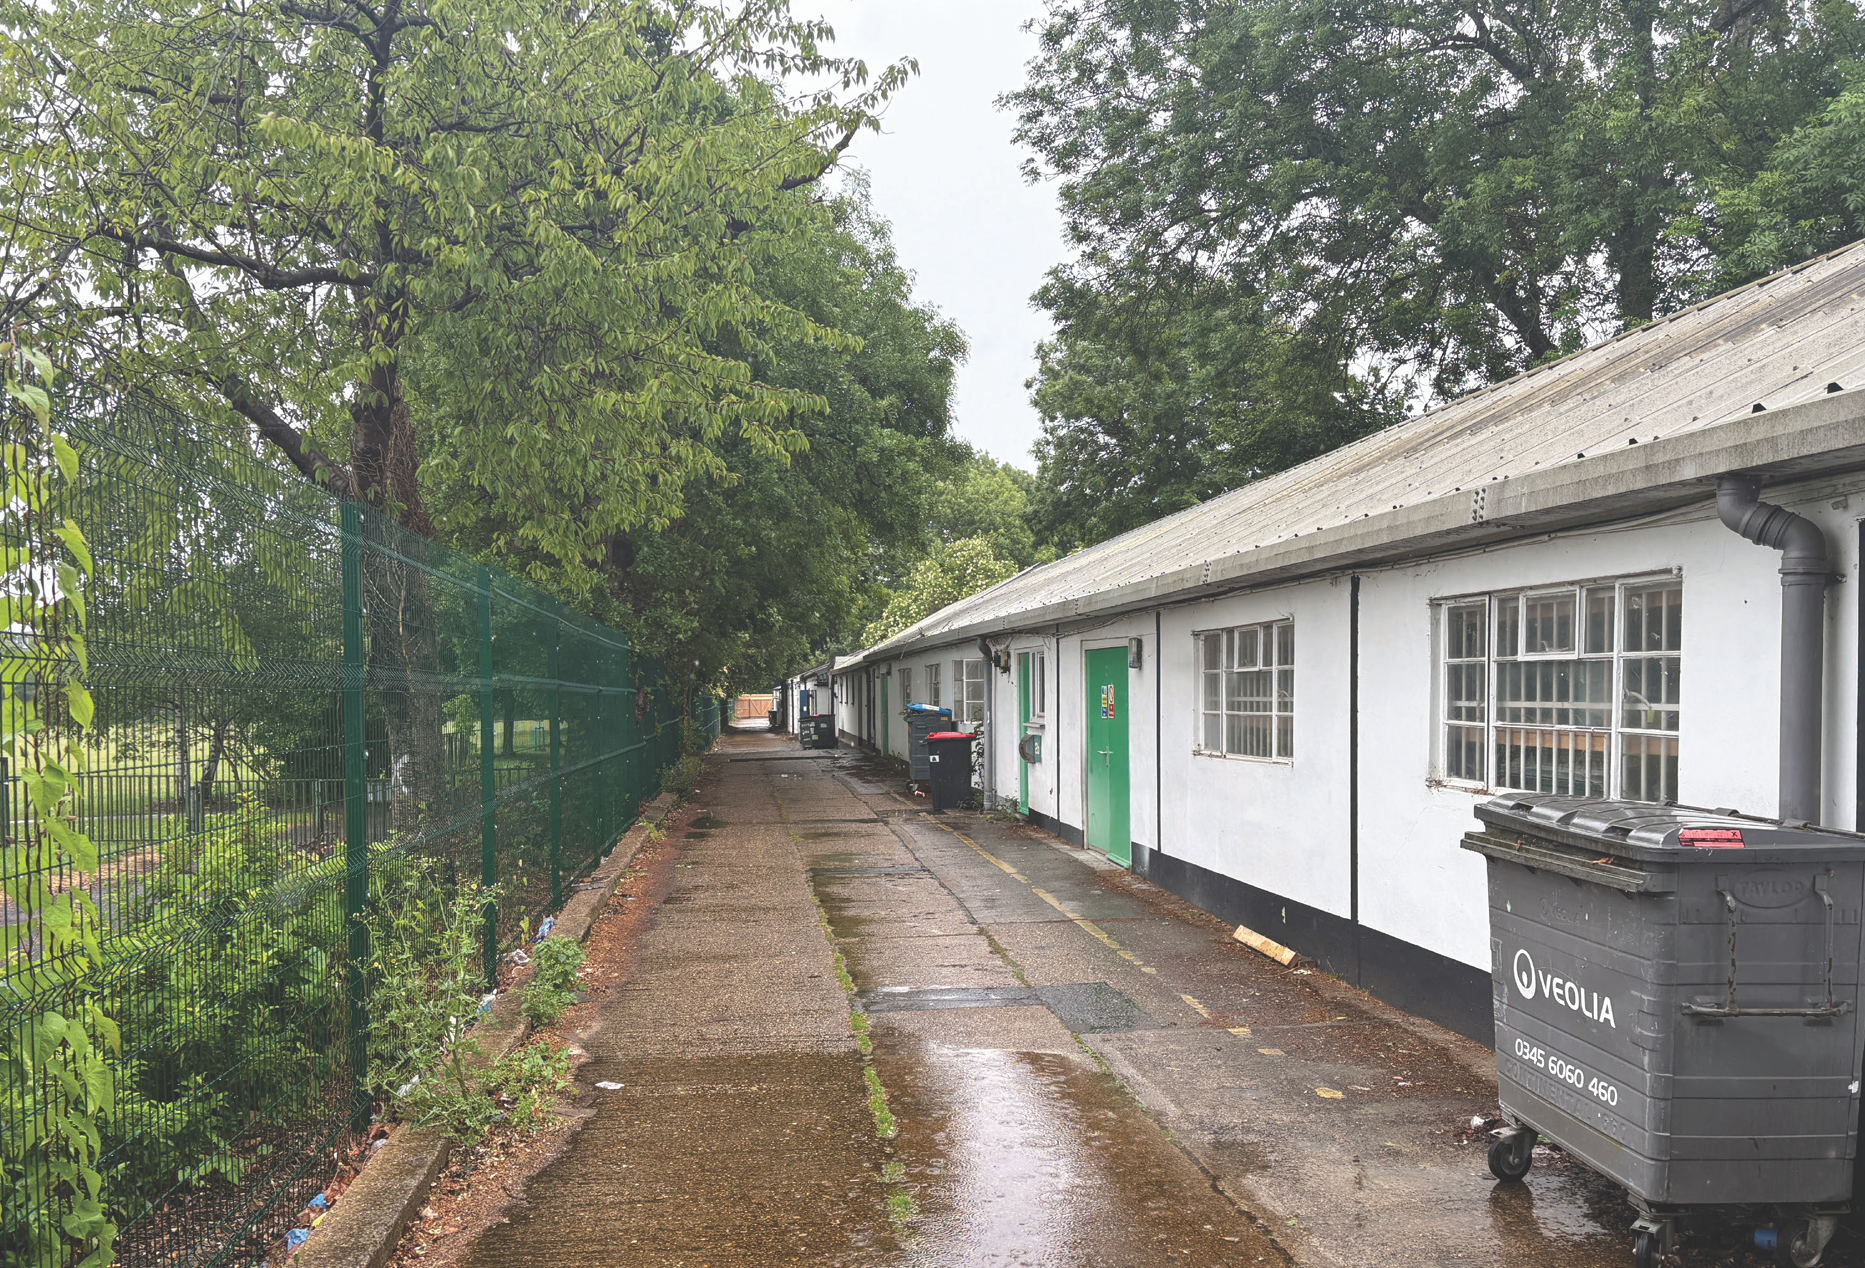
Image showing the light-industrial units/storage sheds towards the eastern side of Wellington Works
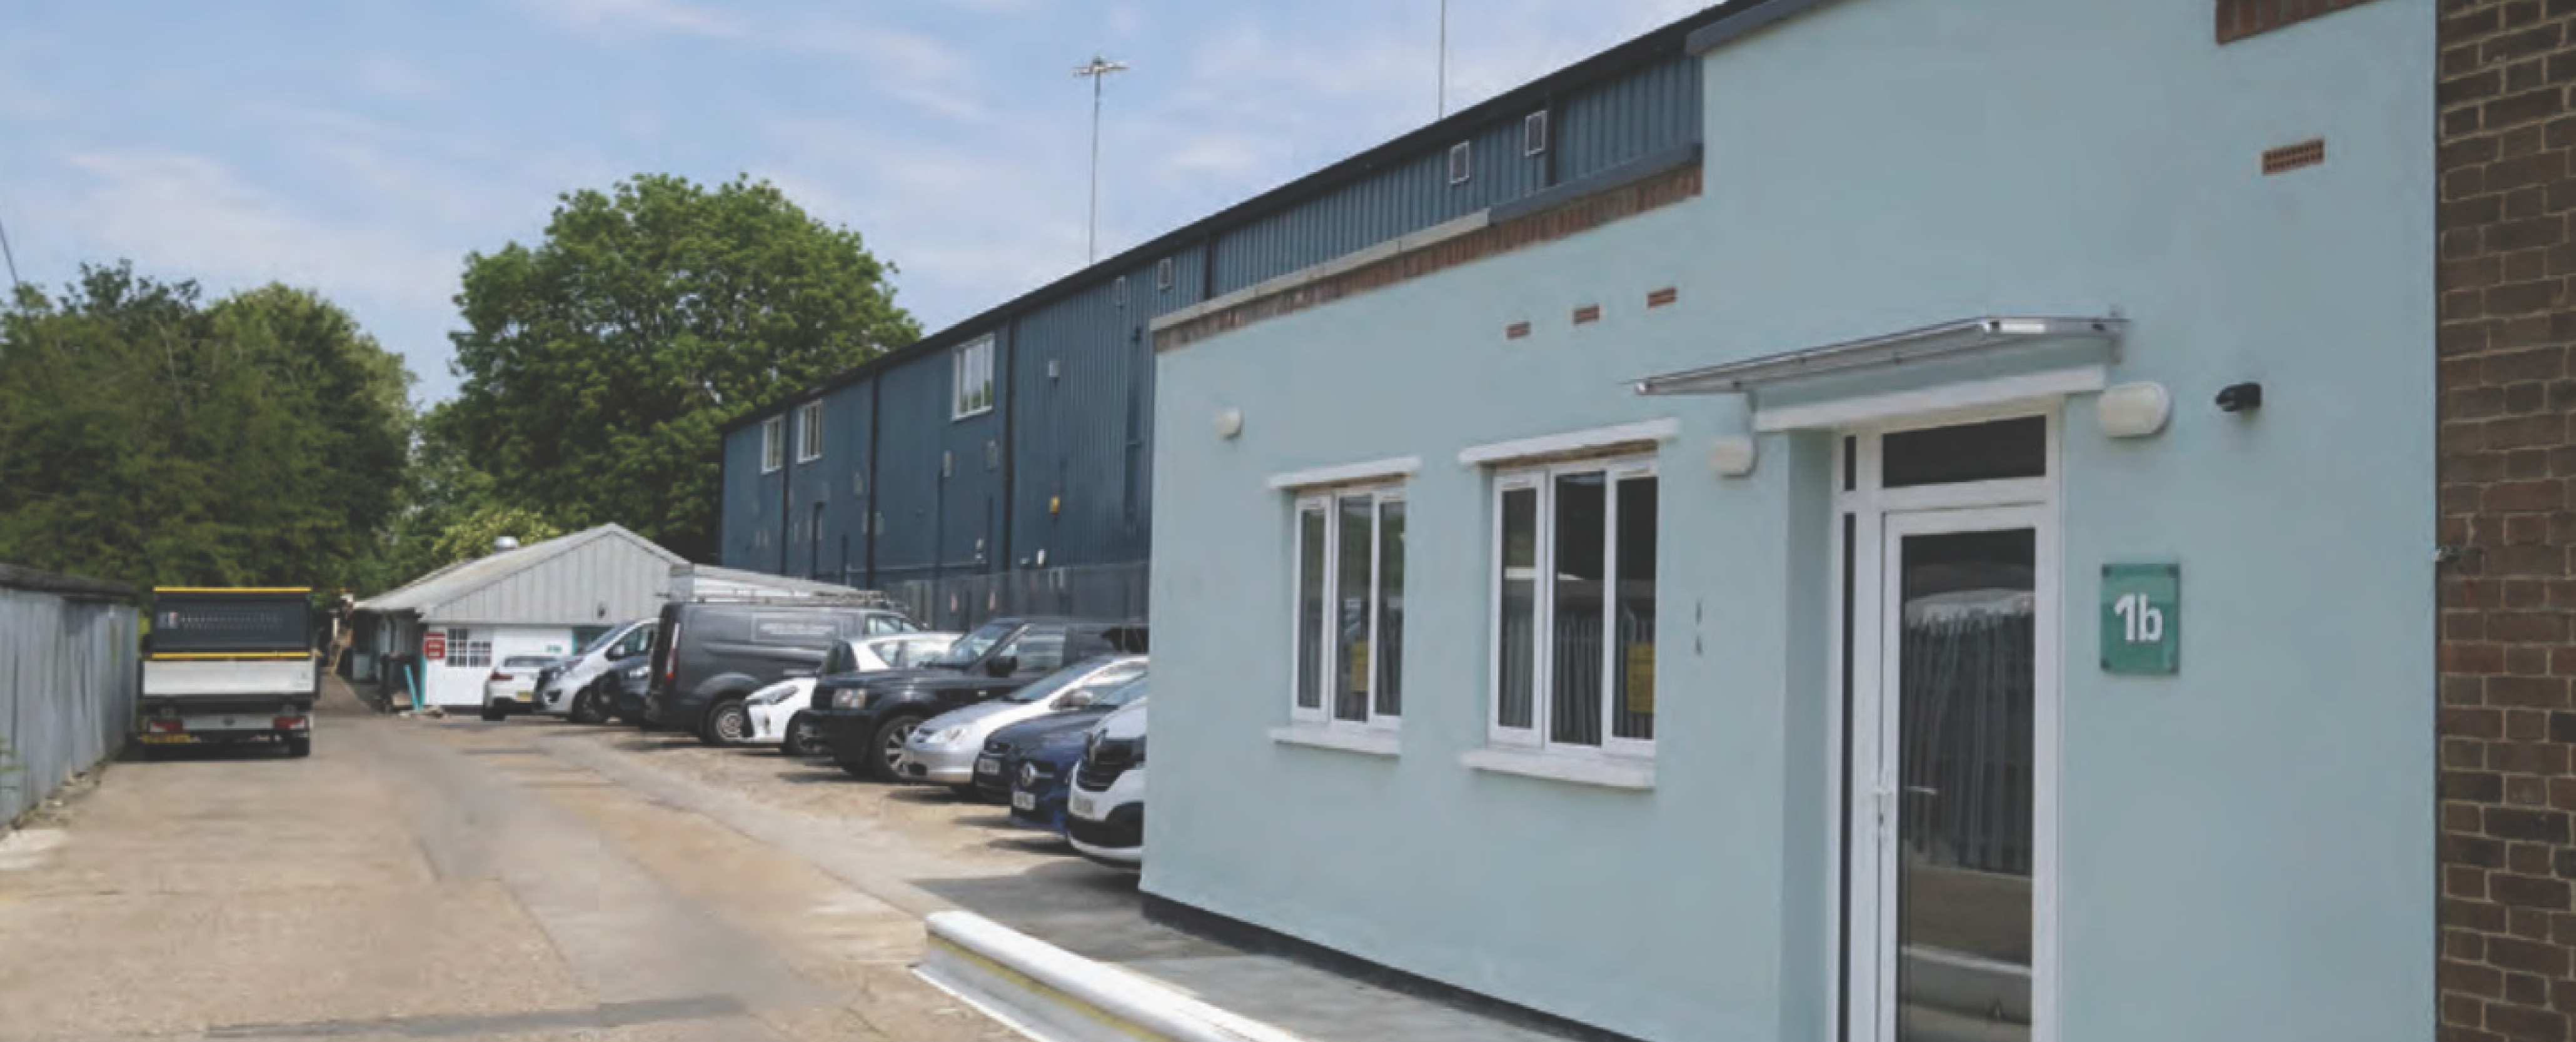
Image showing the light-industrial units/storage sheds towards the western side of Wellington Works
Our proposals
The development will deliver 24 high-quality new homes, each designed to offer high levels of daylight, attractive views and private outdoor space, creating a comfortable and enjoyable place to live.
Key features include:
Two terraces creating a mews-style street.
A mix of two-bedroom and three-bedroom homes, with the final housing mix to be agreed with Merton Council.
Homes designed to be dual aspect where possible, receive excellent natural daylight, benefit from good outlook, and make the most of views towards the adjacent park.
Private outdoor space for every home, including gardens, balconies or roof terraces.
Landscaping that creates a green, welcoming environment, with soft planting, natural play features and spaces for neighbours to meet.
Site access and landscaping arranged to safeguard vehicle requirements, while still prioritising pedestrians and reducing traffic.
The proposals aim to enhance the character of the surrounding area while providing much-needed new homes. Below is before and after image of the site, showing the new development.
Below: Here's some new computer images of the development.
Landscape
The landscape strategy is inspired by the neighbouring park, introducing softness, greenery and places to pause along the mews.
Protection of existing trees.
Support wildlife with the planting low hedges and shrubs along the street.
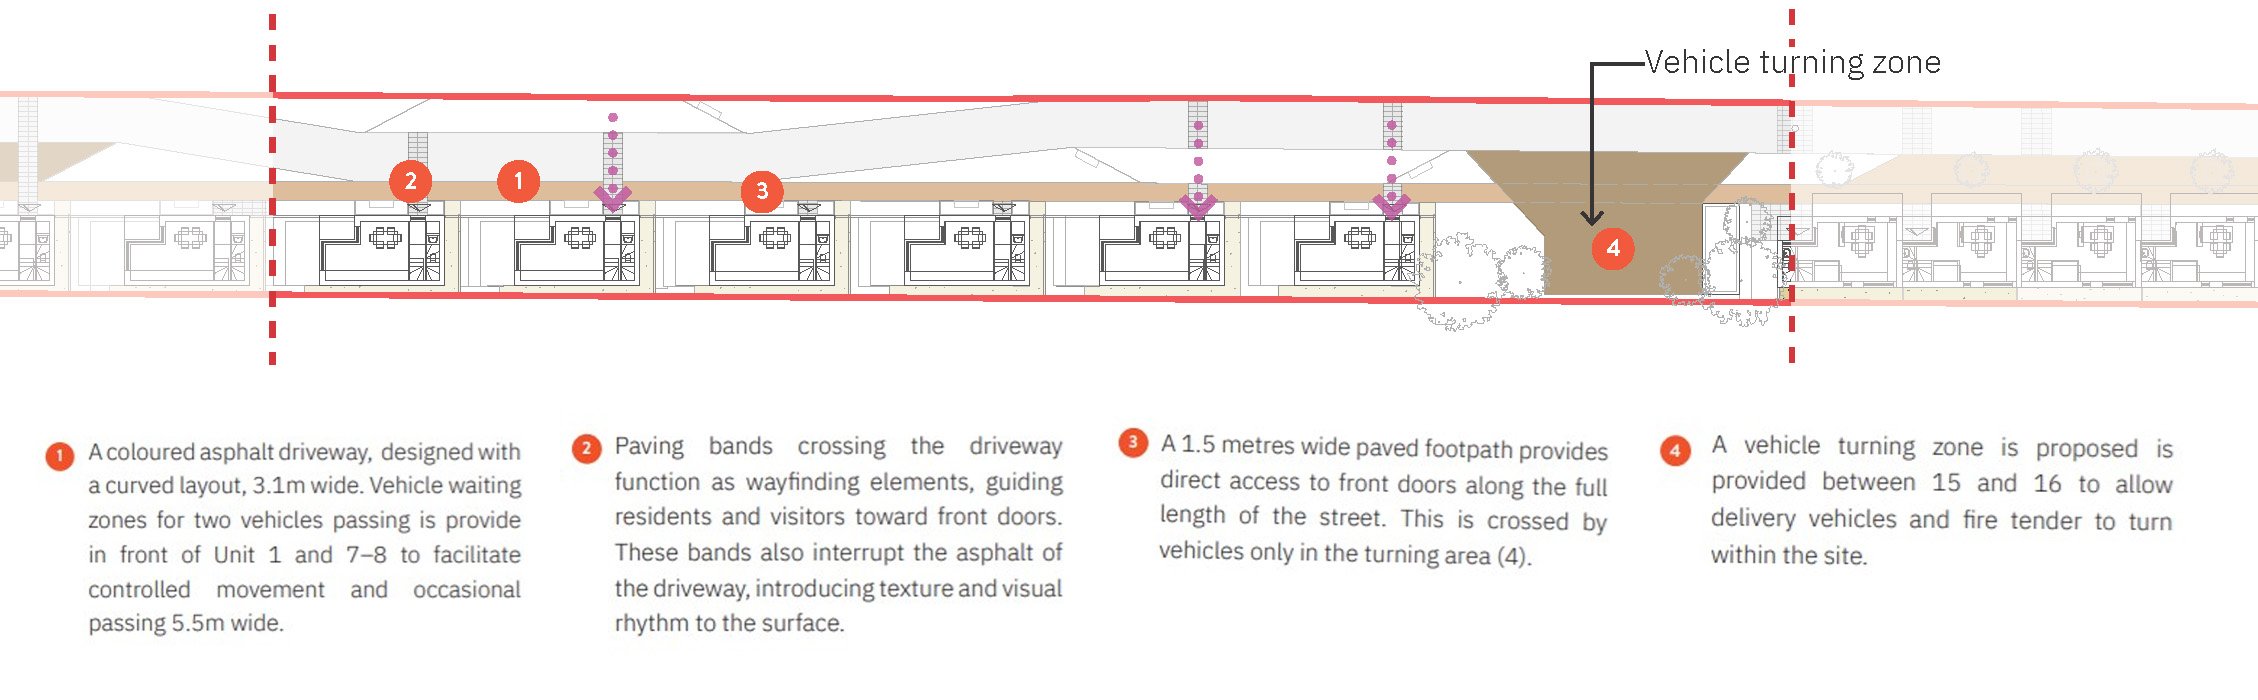
A mix of paving design to make the street more attractive.
Natural play features are included along the mews to create small, informal play-on-the-way moments for younger children.
Benches and planting areas create sociable spaces where families can gather and residents can interact.
BELOW: Click to expand to see more details about the landscape plan


Overall
We are confident that the proposals match the following aspirations:
The applicant’s ambition to create high quality housing.
To design a well considered response to the site, respecting the neighbouring housing.
Massing which is a careful response to the different typology adjacent.
Careful use of materials and detailing produces a proposal that is sensitive to its surroundings.
 Back to home page

.png)